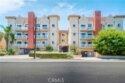
5135 Zelzah #100

Encino, CA 91316

$ 479,000

Price

2

Beds

2

Baths

1,130 Sq. Ft.

$424 / Sq. Ft.

1 Days On Market
Favorite

Share

Listed By James Becker (DRE# 01422745) at Luxury 1 Agency and Marzieh Khoshkholgh (DRE# 02049777) at Luxury 1 Agency (310-999-6060).

Have You Been Pre-Qualified? Start Now

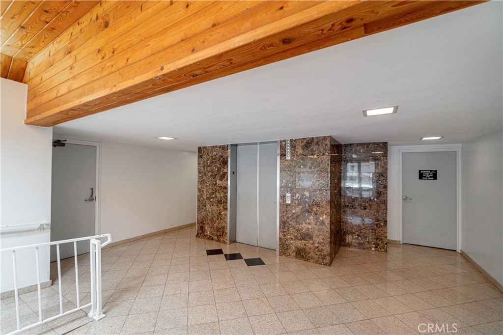
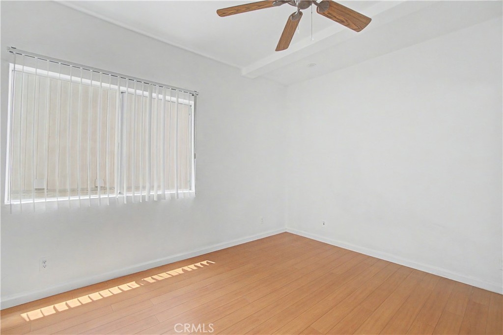
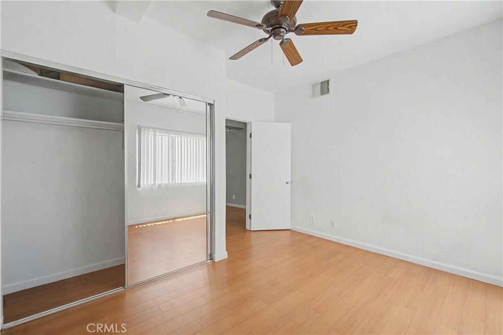
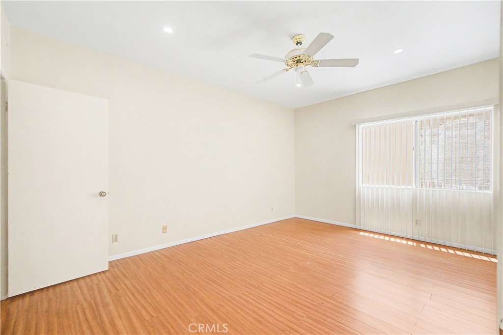
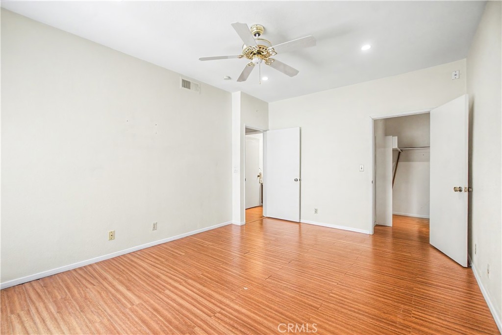
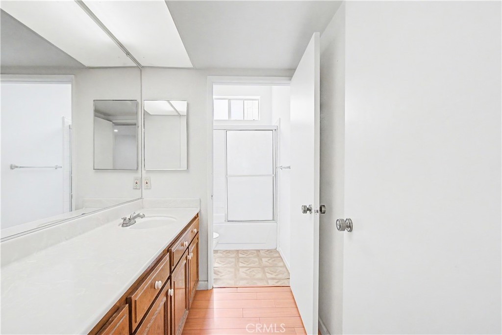
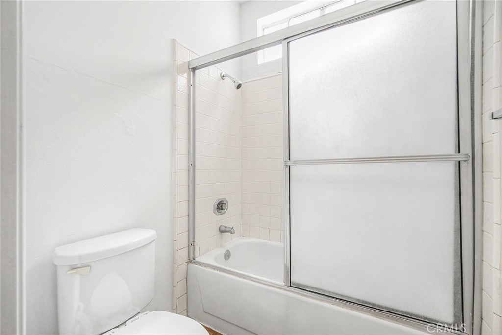
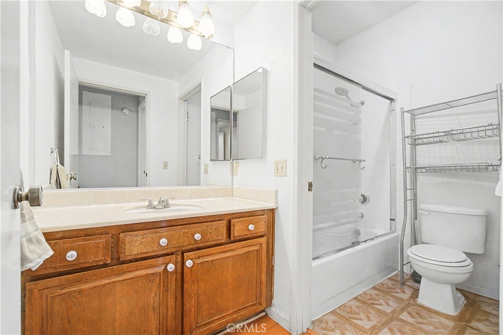
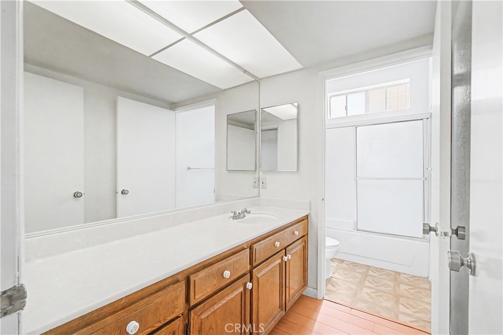
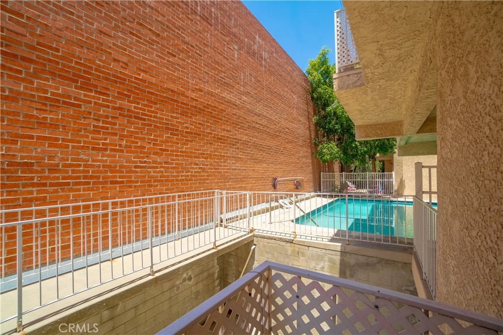
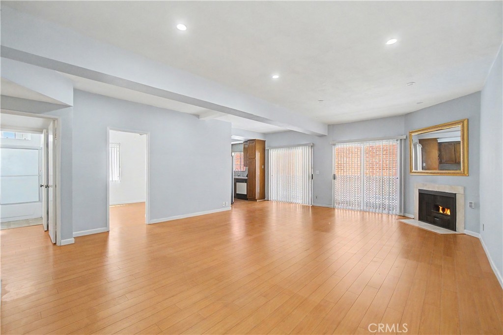
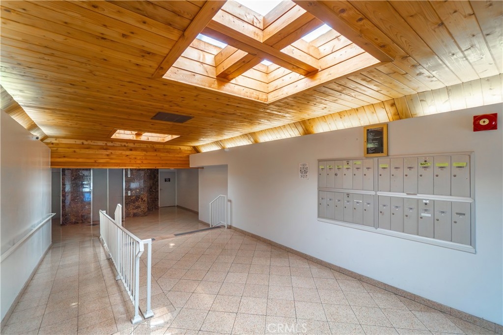
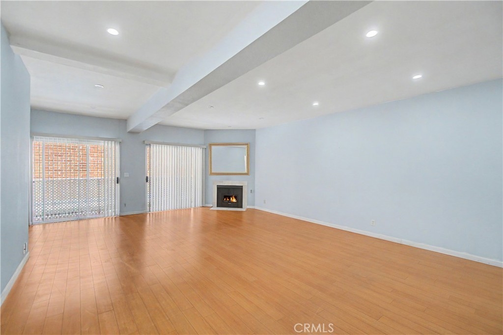
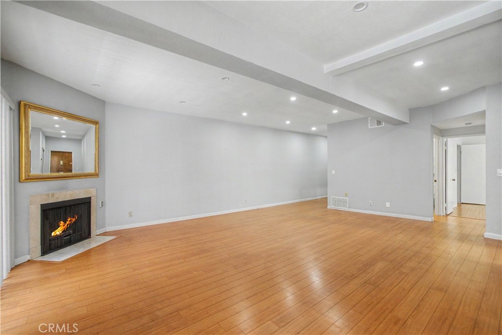
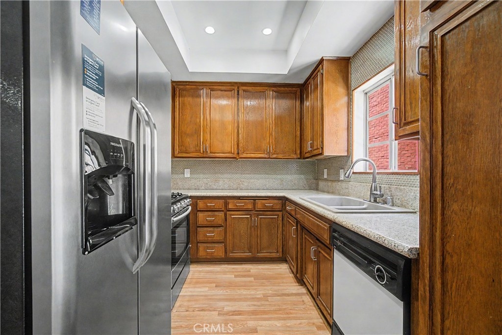
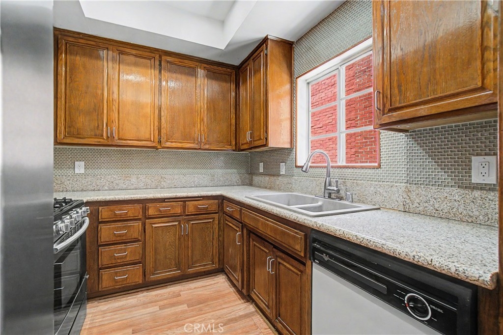
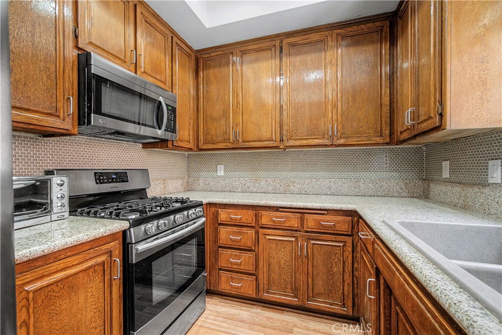
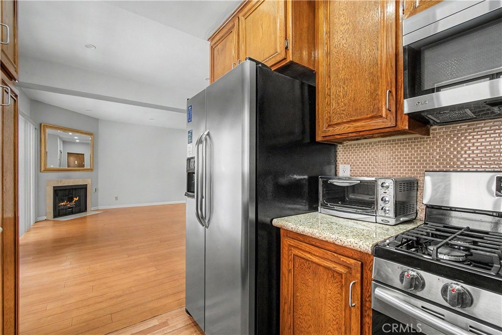
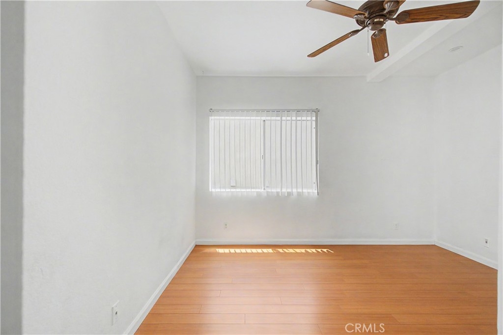
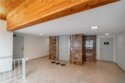
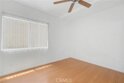
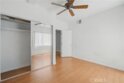
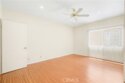
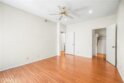
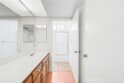
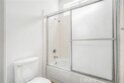
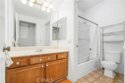
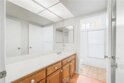
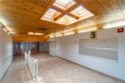
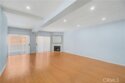
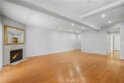
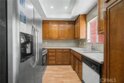
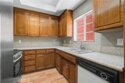
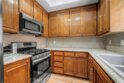
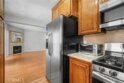
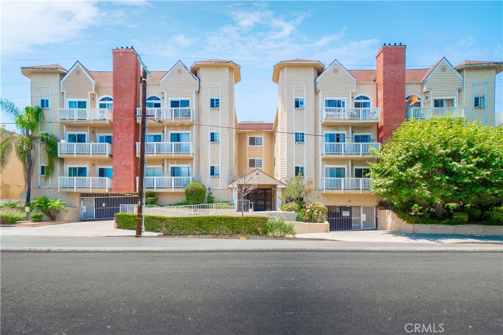
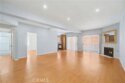
Beautifully updated and exceptionally specious condo in the heart of Encino. This desirable residence features soaring vaulted ceilings, an expansive living room with fireplace, engineered hardwood flooring, and an abundance of natural light throughout. The upgraded kitchen is appointed with custom cabinetry, granite countertops, stainless steel appliances, and a 5-burner gas stove. One of the larger units in the community, this home offers generous closet space, a specious laundry area, and convenient side-by-side parking located near the elevator for easy access. Enjoy step-free entry from the parking area to the unit, providing added comfort and accessibility. Ideally situated within just moments from Ventura Boulevard and the vibrant Encino Commons, offering premier dinning, shopping, and entertainment options. Located within highly regarded Encino school districts, this residence combines luxury, convenience, and modern comfort in a prime location. Highly motivated seller! A rare opportunity ti own a beautiful condo in one of Encino's most sought-after neighborhoods.
Show More
Property Type Condominium
Lot Size 17,594 sq. ft.
Year Built 1984
MLS # SB26110308
Listing Type Active
Heating Central
Cooling Central Air
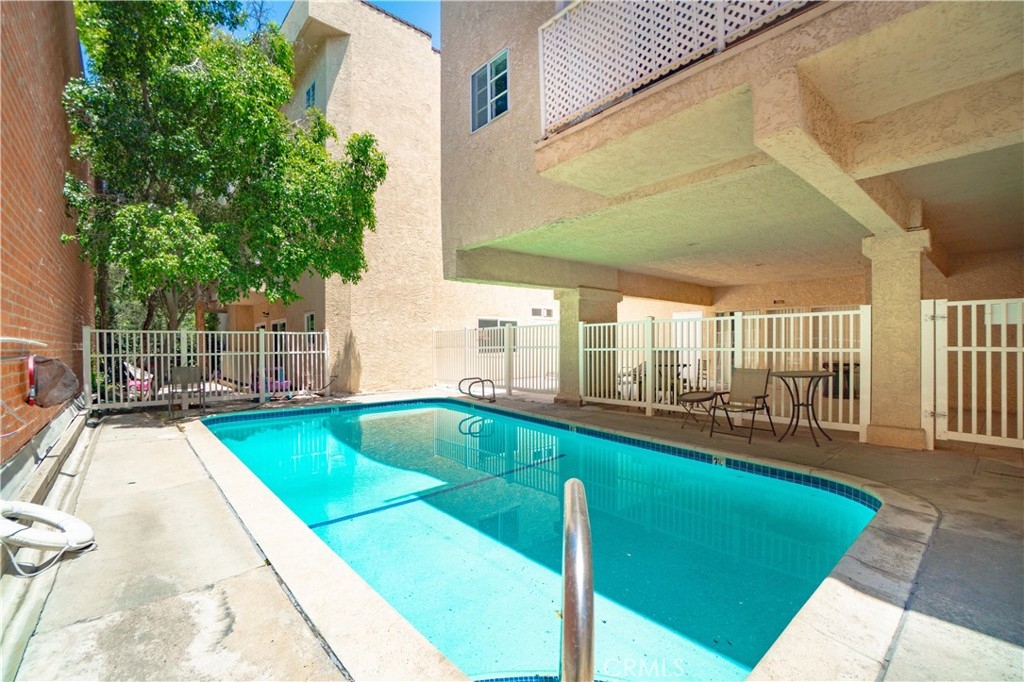
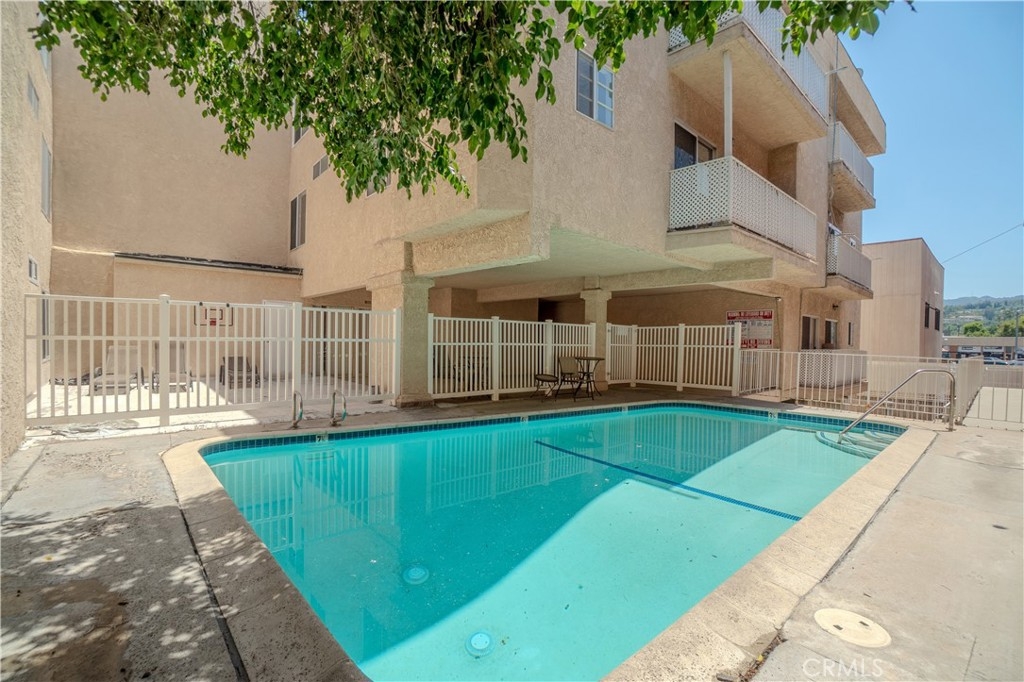
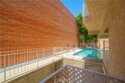
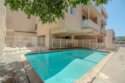
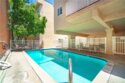
Pool Association, In Ground, Community, Heated
Laundry Inside, Electric Dryer Hookup, Gas & Electric Dryer Hookup, Washer Hookup, Common Area
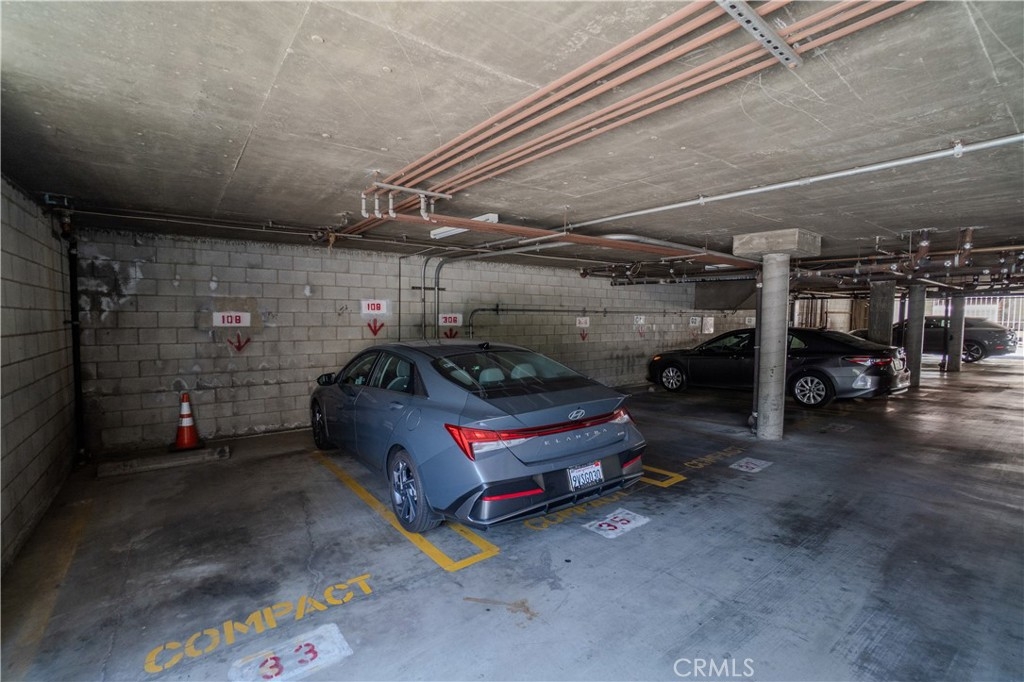
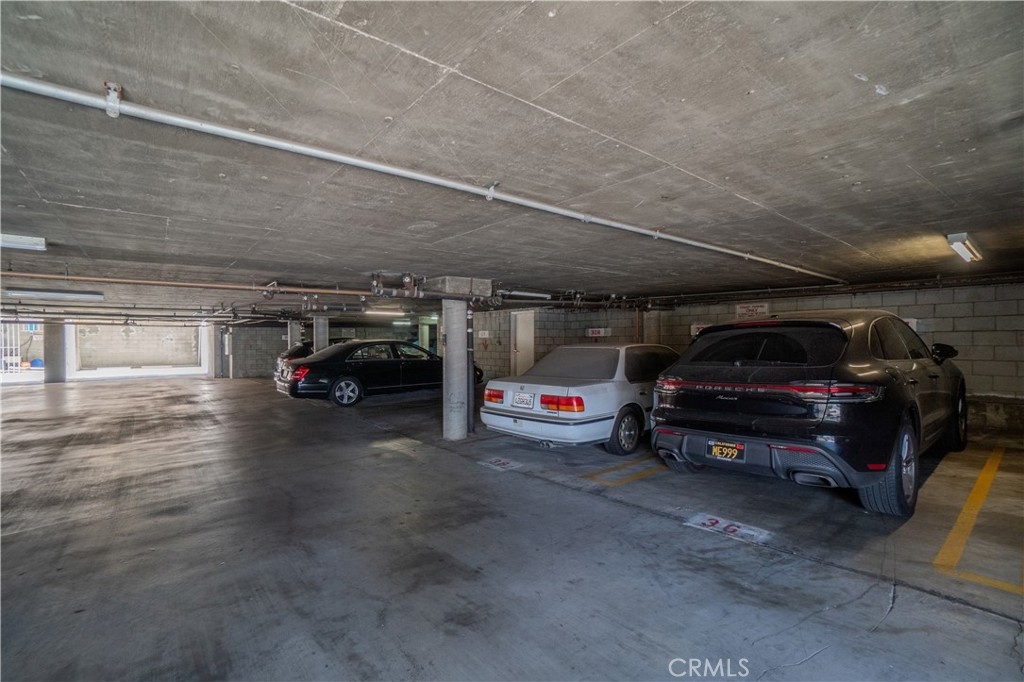
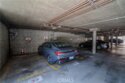
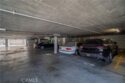
Parking Garage, Detached Carport, Gated, Controlled Entrance, Covered, Assigned, Community Structure, Oversized, Side by Side, Concrete, Direct Garage Access

Last Updated: 0 days ago

Payment Calculator

40% Complete (success)
80% Complete (danger)
20% Complete
80% Complete (danger)
60% Complete (warning)
Principal and Interest
Property Taxes
Homeowners' Insurance
HOA Dues
Mortgage Insurance
Image Calculator Icon Customize Calculations | Compare Mortgage Rates

Property Details for: 5135 Zelzah #100

Interior Features

Bathroom Information
  • 2 full baths
Laundry Information
  • Inside
  • Electric Dryer Hookup
  • Gas & Electric Dryer Hookup
  • Washer Hookup
  • Common Area
Fireplace Information
  • Gas
  • Family Room
Interior Features
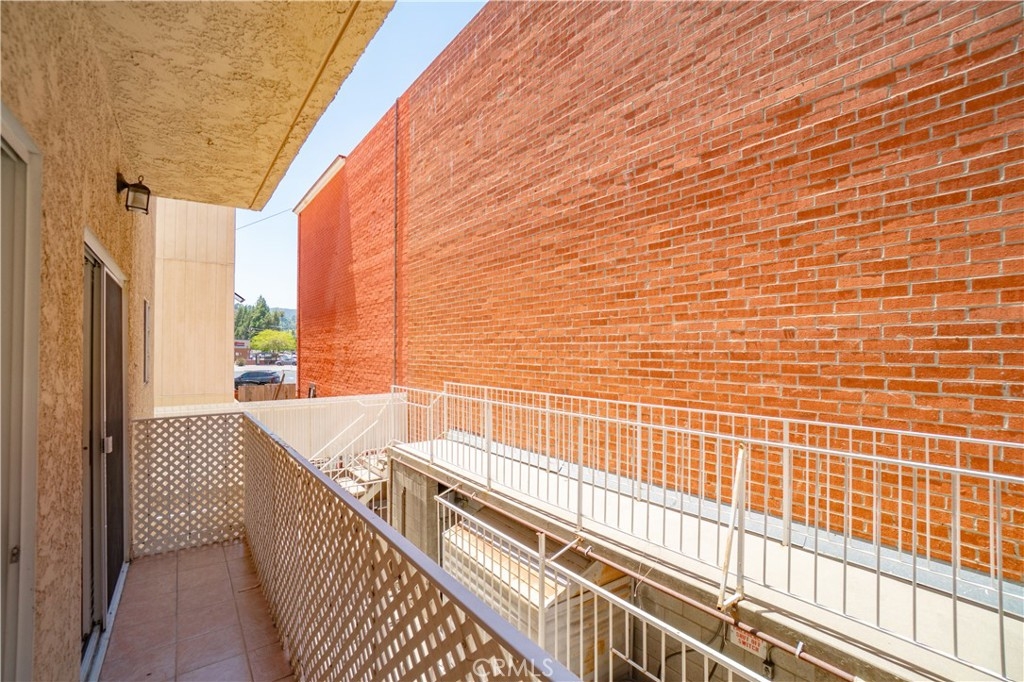
  • Living Room Balcony
  • High Ceilings
  • Unfurnished
  • Granite Counters
  • Elevator
  • Trash Chute
  • Pantry
  • Recessed Lighting
  • Ceiling Fan(s)
  • Open Floorplan
  • Cathedral Ceiling(s)
  • Block Walls
  • Balcony
  • Copper Plumbing Partial
Heating & Cooling
  • Central Air
  • Central

Parking / Garage, Multi-Unit Information, Location Details

Interior Information
  • Living Room Balcony
  • High Ceilings
  • Unfurnished
  • Granite Counters
  • Elevator
  • Trash Chute
  • Pantry
  • Recessed Lighting
  • Ceiling Fan(s)
  • Open Floorplan
  • Cathedral Ceiling(s)
  • Block Walls
  • Balcony
  • Copper Plumbing Partial
Parking Information
  • Garage
  • Detached Carport
  • Gated
  • Controlled Entrance
  • Covered
  • Assigned
  • Community Structure
  • Oversized
  • Side by Side
  • Concrete
  • Direct Garage Access

Exterior Features

Pool & Spa Information
  • Association
  • In Ground
  • Community
  • Heated
  • Association
  • Community

Property / Lot Details

Lot Information
  • Lot Size (Sq. Ft) 17,594
Property Information
  • Attached
  • Tax Parcel Number: 2162006076

Nearby Businesses

  • Grocery Stores
  • Drug Stores
  • Coffee Shops
  • Restaurants
  • Health & Medical
  • Fitness & Activity
  • Arts & Entertainment
  • Nightlife & Bars
    Browse all businesses in Encino, CA, 91316

    Tour This Condo

    THURSDAY

    28

    MAY

    FRIDAY

    29

    MAY

    SATURDAY

    30

    MAY

    SUNDAY

    31

    MAY

    MONDAY

    1

    JUN

    TUESDAY

    2

    JUN

    WEDNESDAY

    3

    JUN

    Schedule A Tour
    Ryan Case, Licensed Realtor & Team Lead

    Ryan Case

    Licensed Realtor & Team Lead

    213-449-4909 Contact Ryan Case